
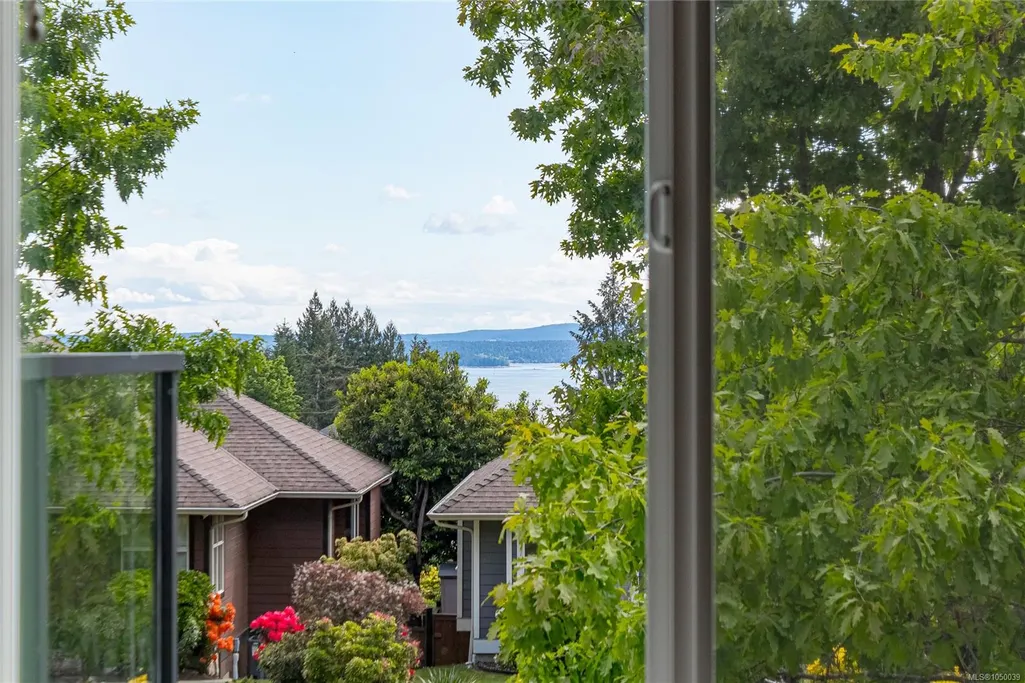
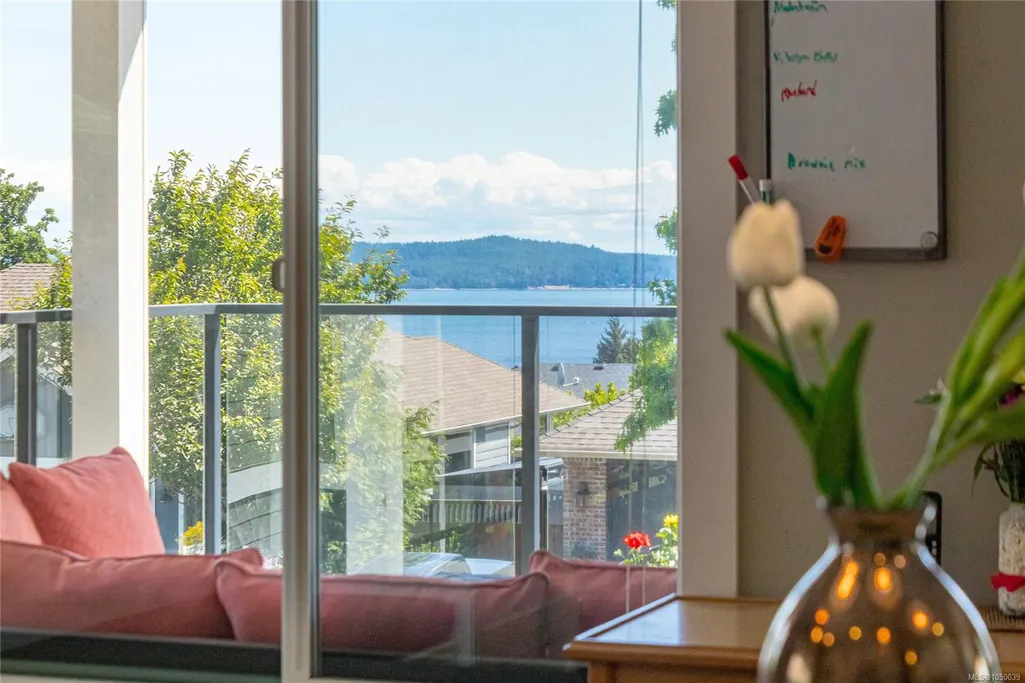
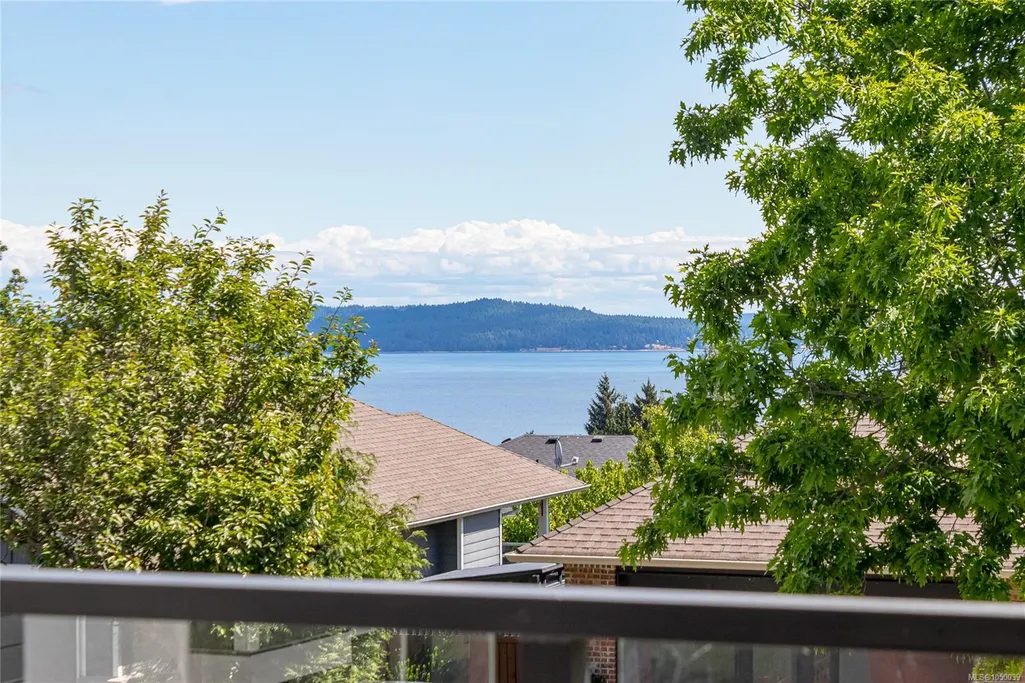
Water Views






Address
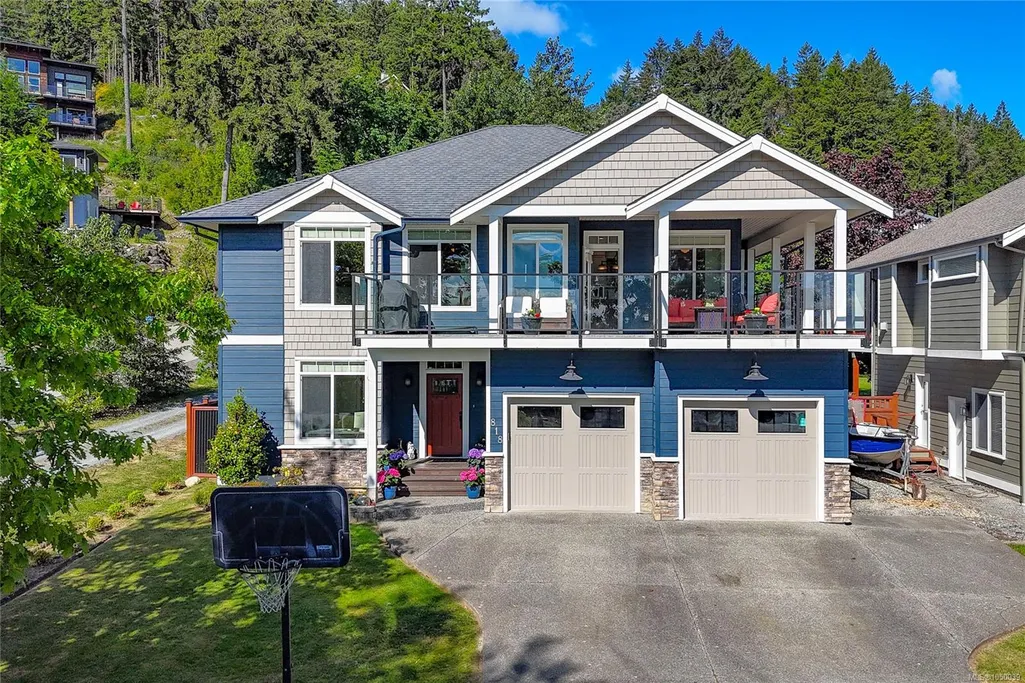
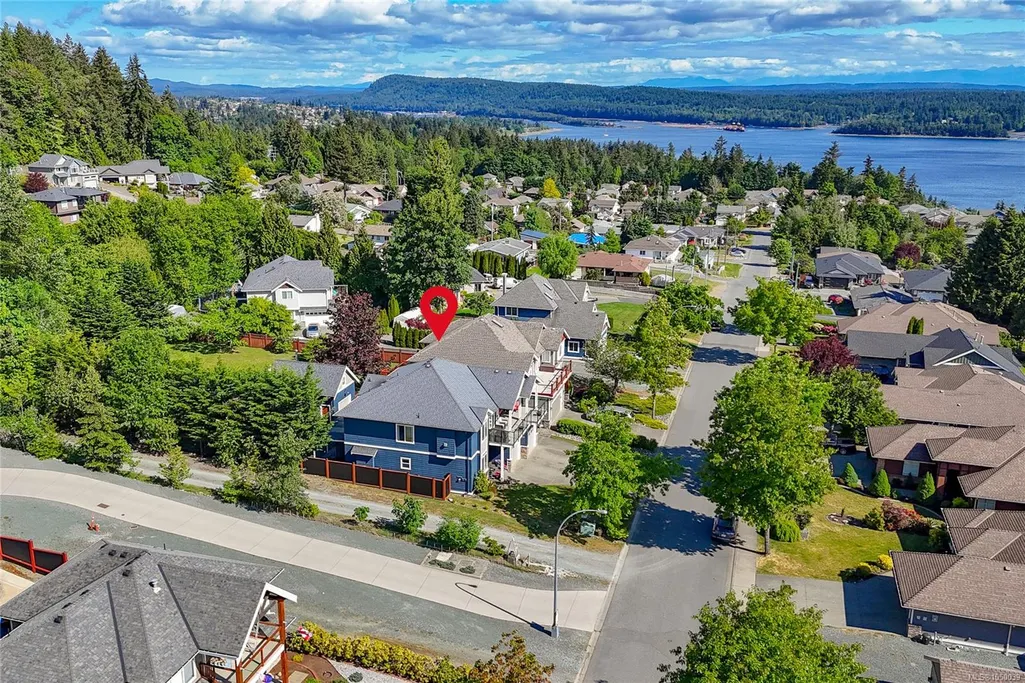
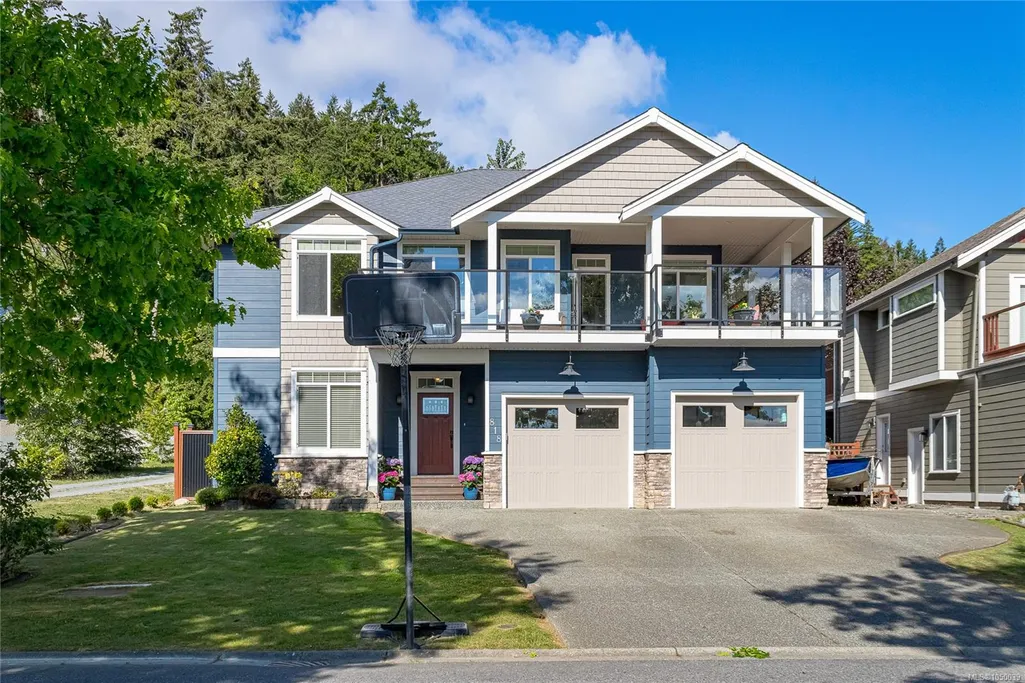
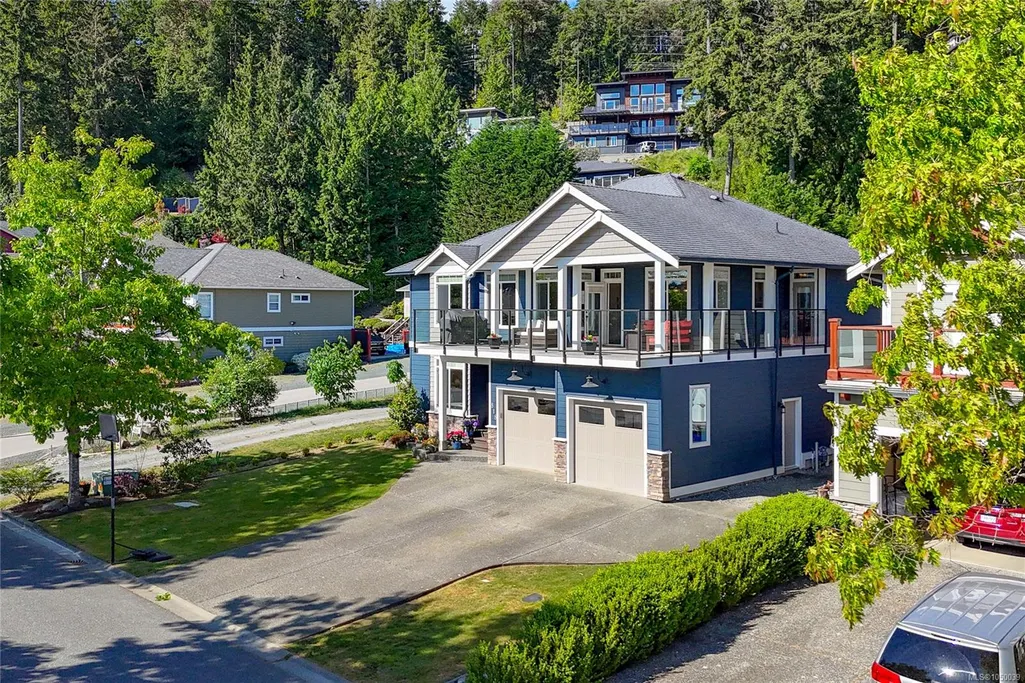
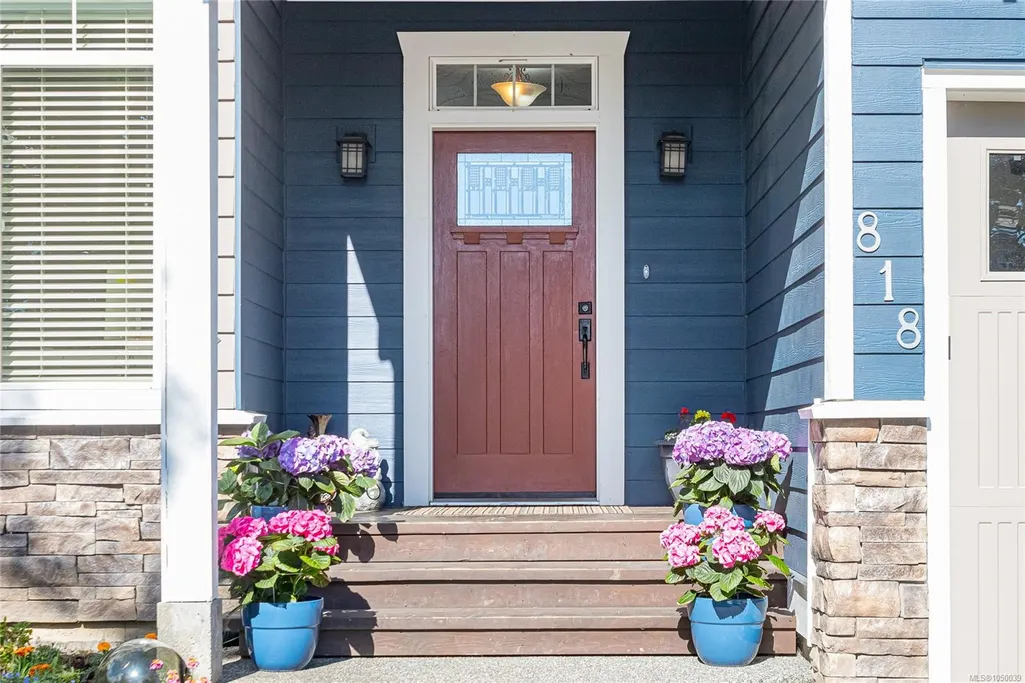
818 Craig Rd, Ladysmith, BC
Price
$ 1,190,000
Property Attributes
- MLS#1050039
- TypeSingle Family
- Listing Status Active
- CityLadysmith
- AreaDuncan
- NeighbourhoodDu Ladysmith
- Postal CodeV9G 2C4
- StyleSingle Family Detached
- Year Built2007
- Taxes$ 7561
- Price$ 1,190,000
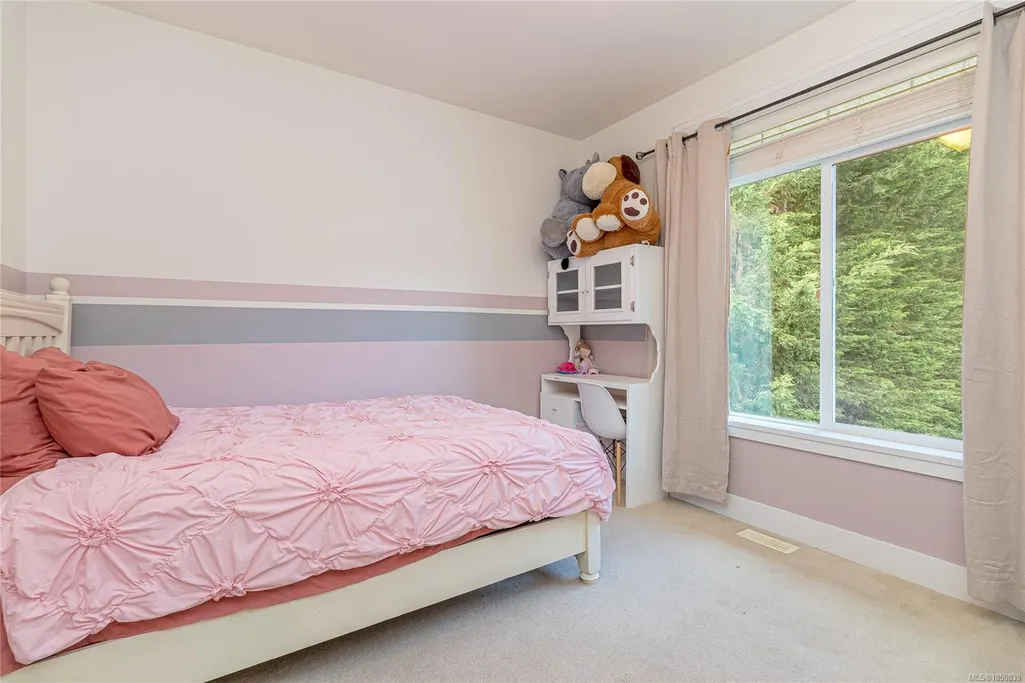
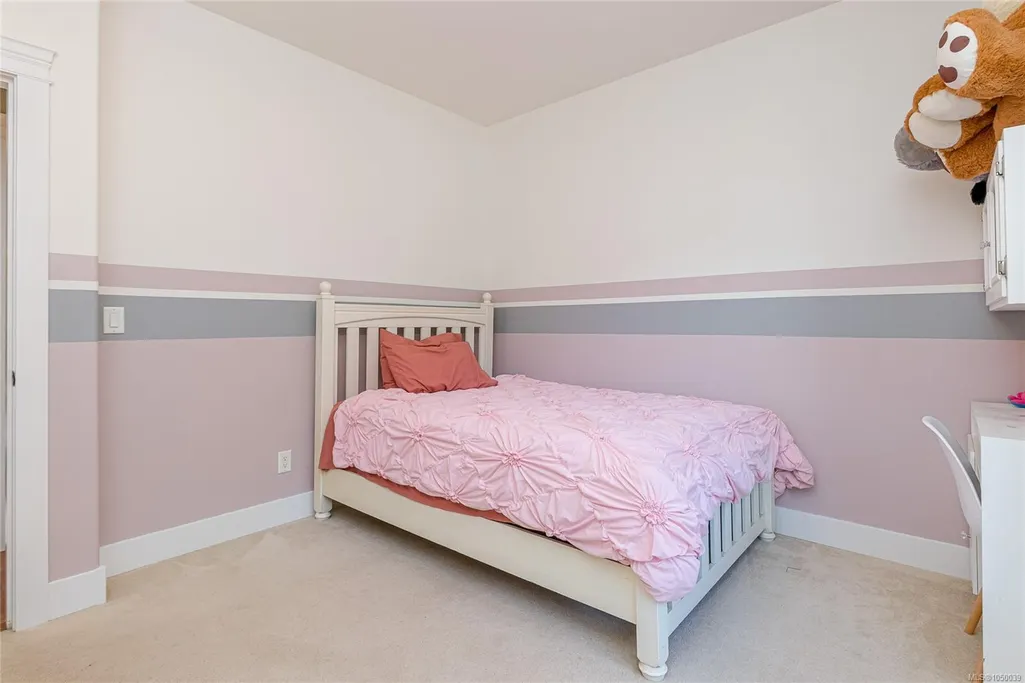
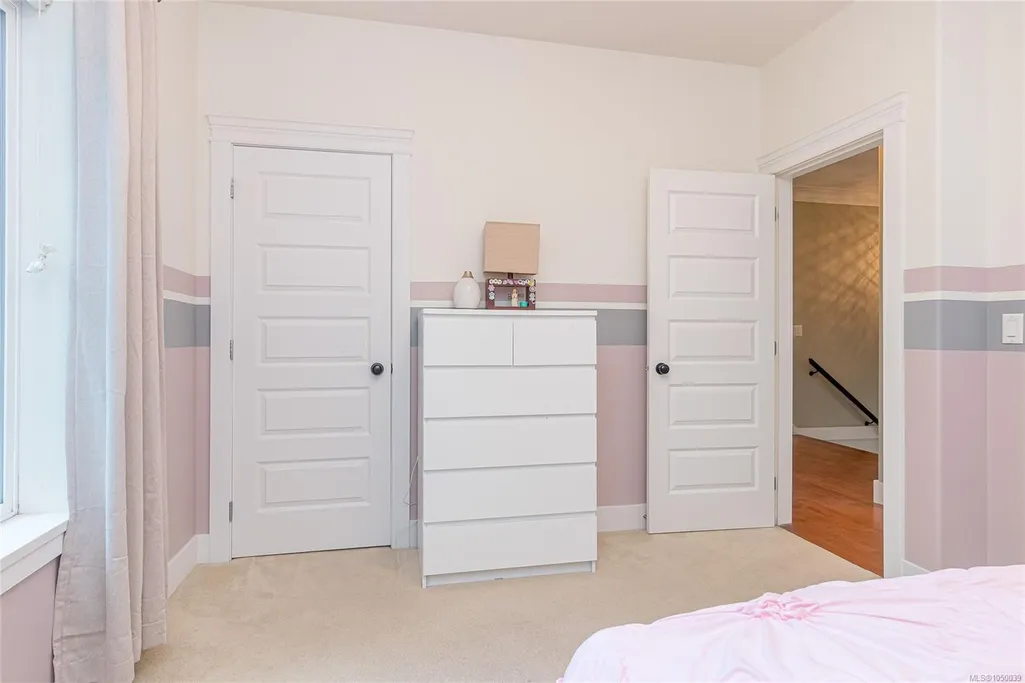
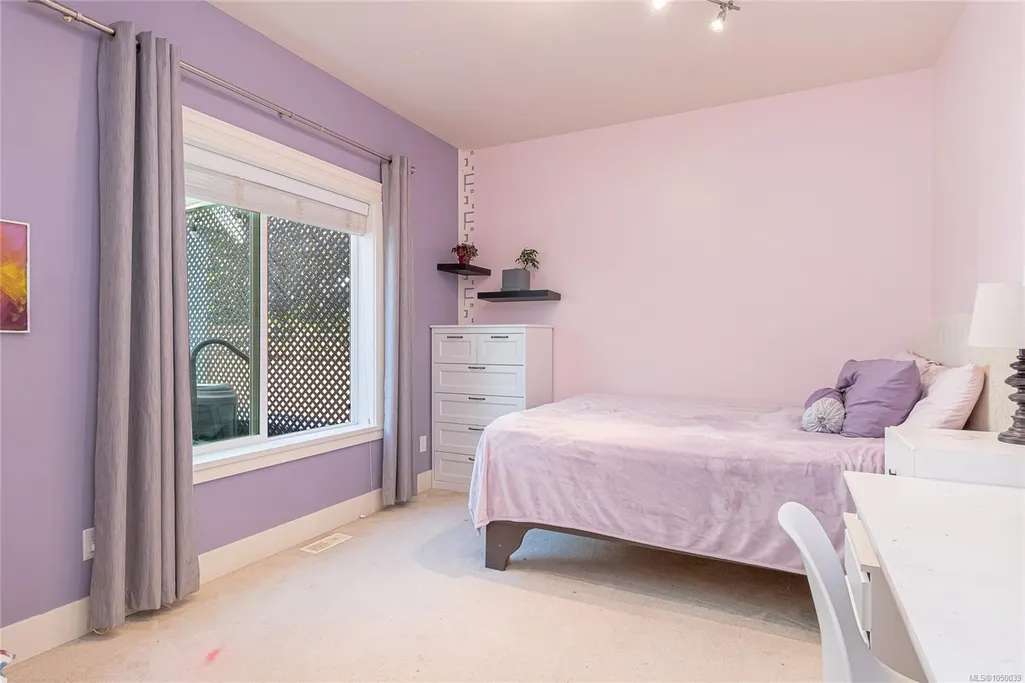
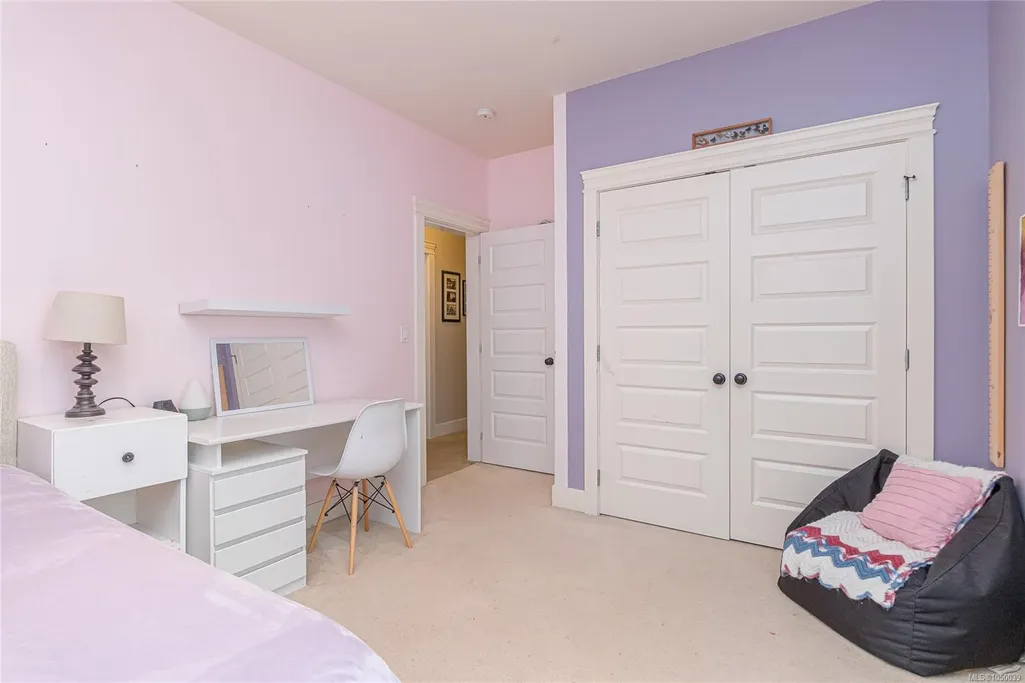
- Bedrooms6
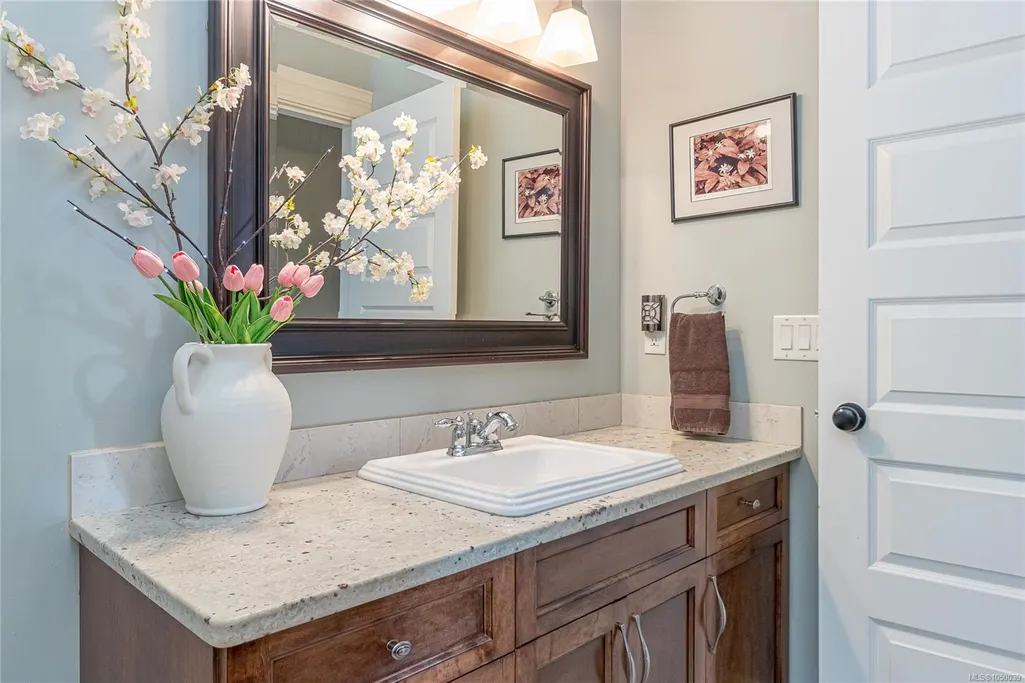
- Full Bathrooms3
- Half Bathrooms0
- Sqr Footage2931
- Lot Size0.3 Acres
Data Source:
Vancouver Island Real Estate Board (VIREB)
Property Description
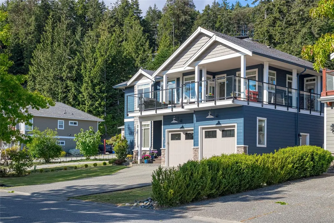
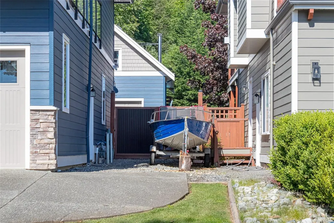
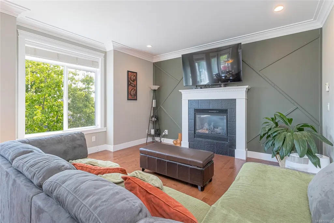
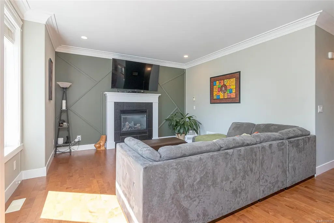
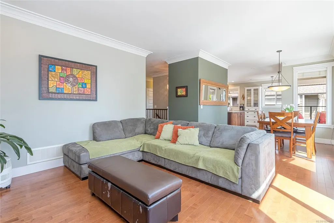
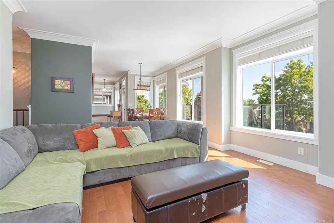
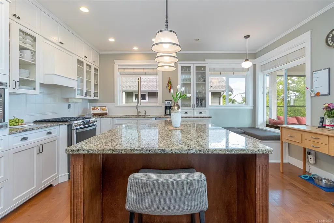
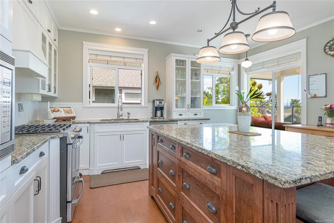
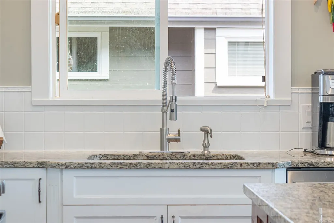
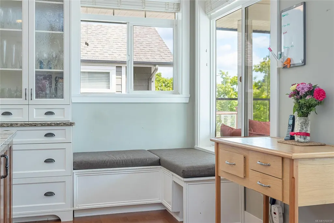
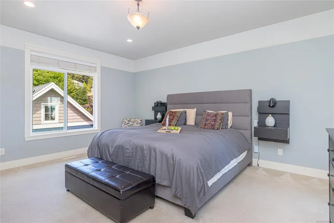
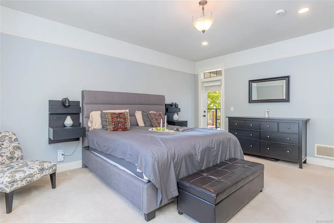
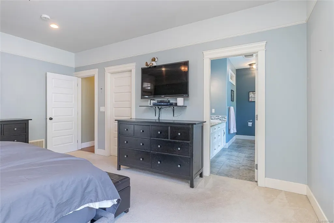
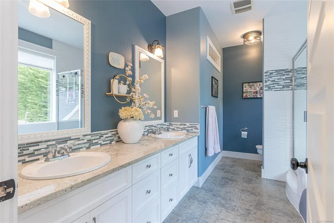
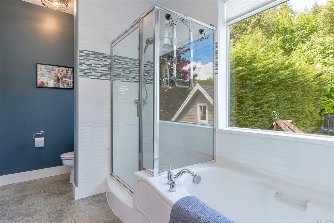
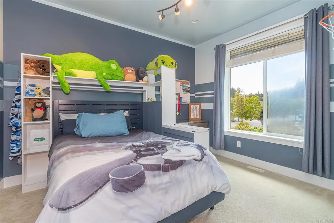
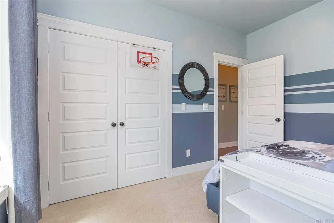
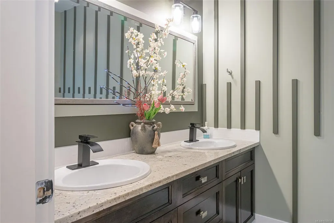
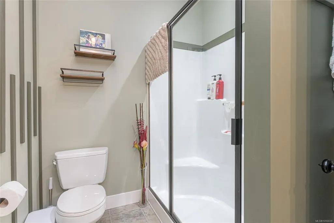
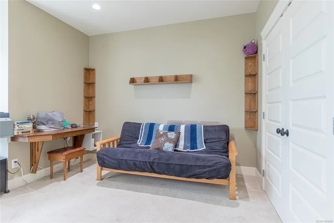
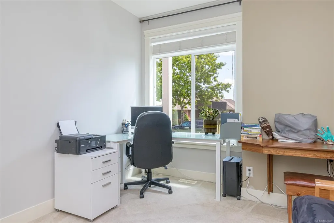
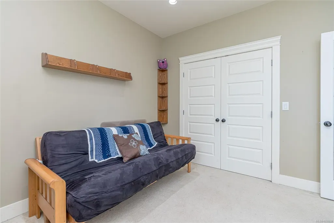
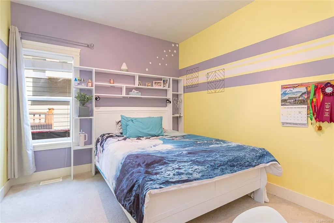
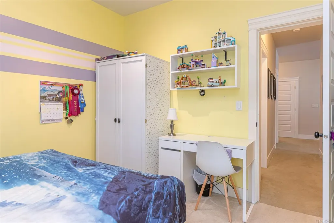
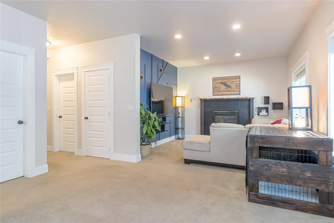
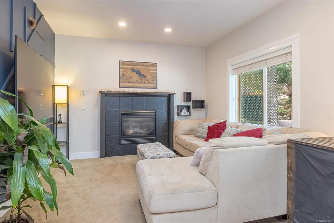
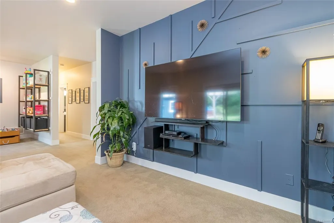
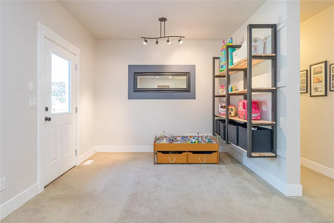
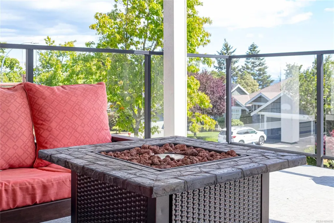
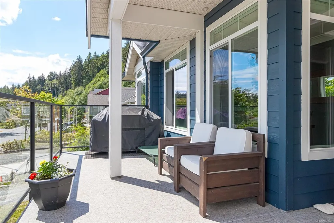
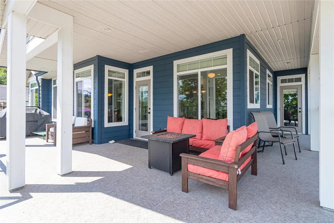
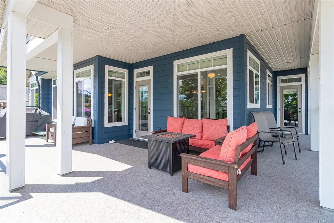
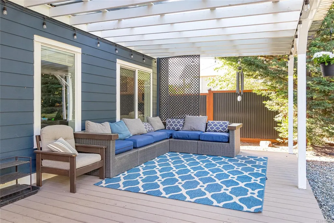
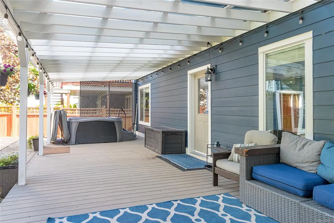
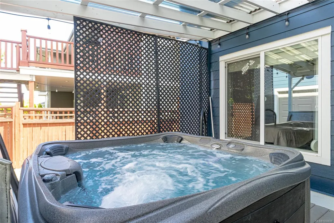
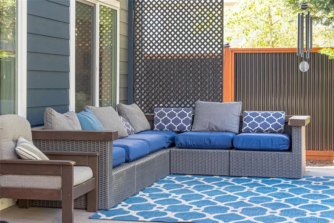
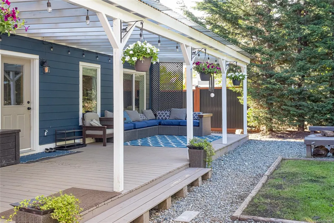
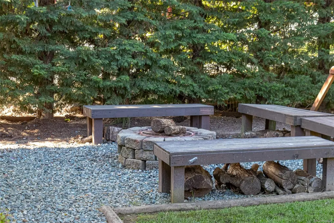
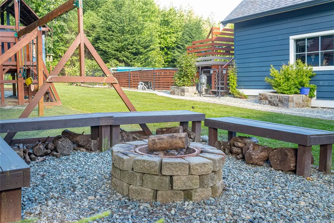
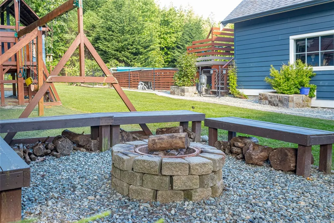
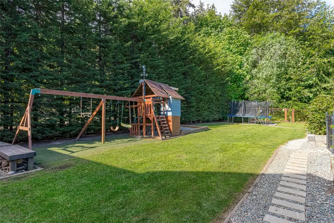
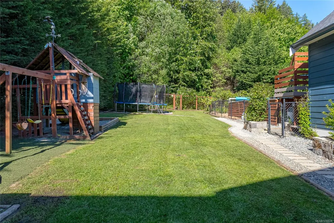
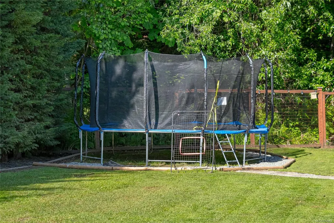
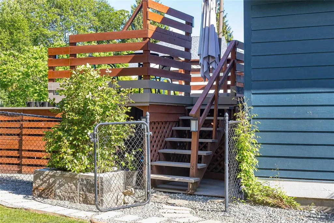
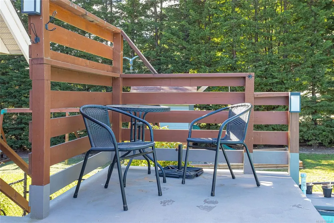
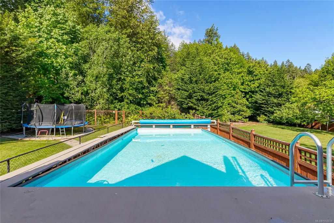
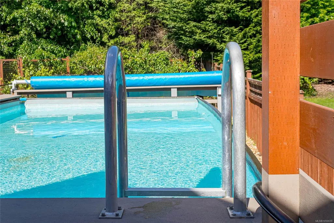
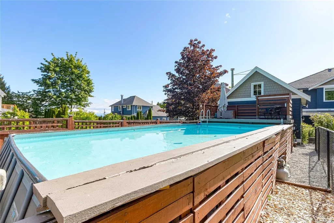
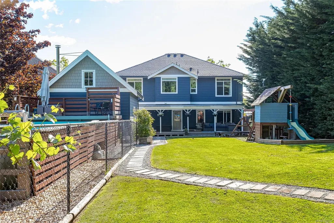
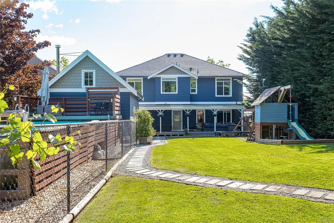
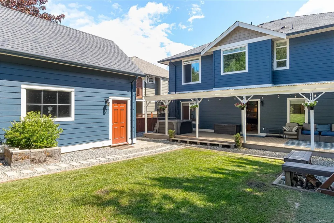
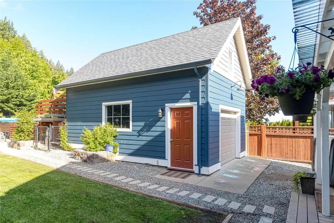
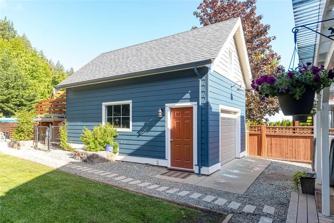
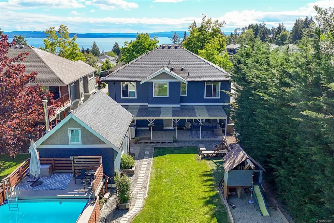
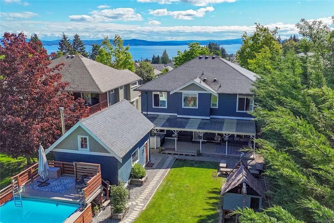
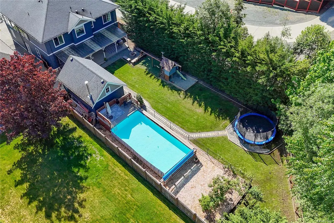
Discover your private oasis in this stunning Ladysmith gem! Situated on a massive 13,000sqft flat lot, this expansive property offers the ultimate blend of luxury and recreation. Featuring 6 beds 3 baths, there is abundant space for the whole family. The backyard is a true resort-style retreat, fully enclosed by a privacy fence and lush perimeter trees. Enjoy endless summer days in your huge pool, or relax on the extended covered deck, complete with a cozy lounging sofa set and a hot tub. The grounds are an entertainer's dream, featuring a dedicated playground, trampoline, and a custom stone firepit for evening gatherings. Nature lovers will appreciate the established fruit-bearing trees that dot the landscape. Adding incredible value is a separate 2-storey workshop — could be converted to a perfect space for guests, a home office, or a mortgage helper. This rare find offers unparalleled privacy and a lifestyle of leisure. Don’t miss your chance to own this Ladysmith sanctuary!
General Features
| Living Area | 2931.00 |
|---|---|
| Sewer | Sewer To Lot |
| Heating | Forced Air,Heat Pump,Natural Gas |
| Cooling | HVAC |
| Roof | Fibreglass Shingle |
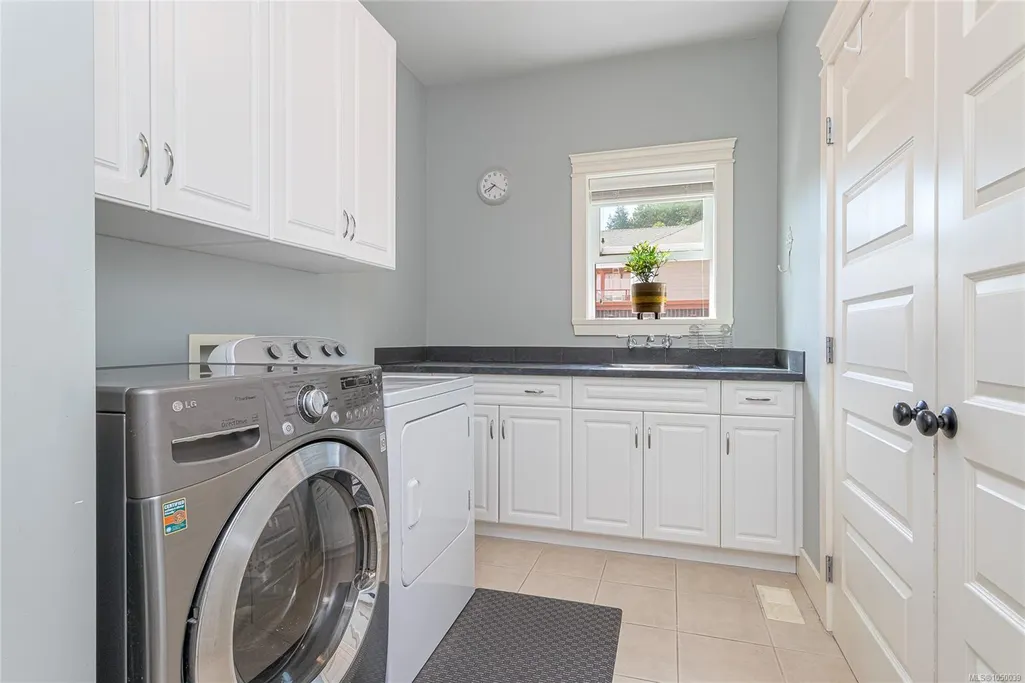
| Appliances | Dishwasher,Dryer,Hot Tub,Microwave,Oven/Range Gas,Range Hood,Refrigerator,Washer |
| Pets Allowed | Aquariums,Birds,Caged Mammals,Cats,Dogs |
| Zoning | R1 |
| Number of Garage Spaces | 2 |
| View | Ocean |
| Property Subtype | Single Family Detached |
| Property Type | Residential |
| Parking Total | 4 |
| Construction Materials | Cement Fibre,Insulation: Ceiling,Insulation: Walls |
| Zoning Type | Residential |
| Bathrooms Count Main Level | 2 |
| Ensuite 4 Piece Total | 1 |
Interior Features
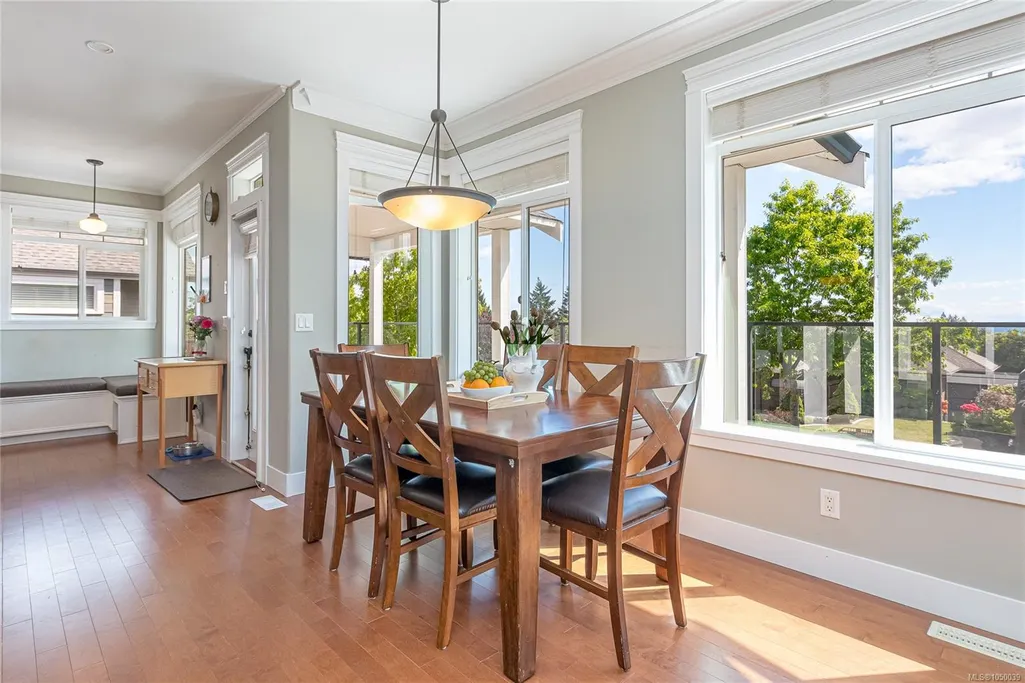
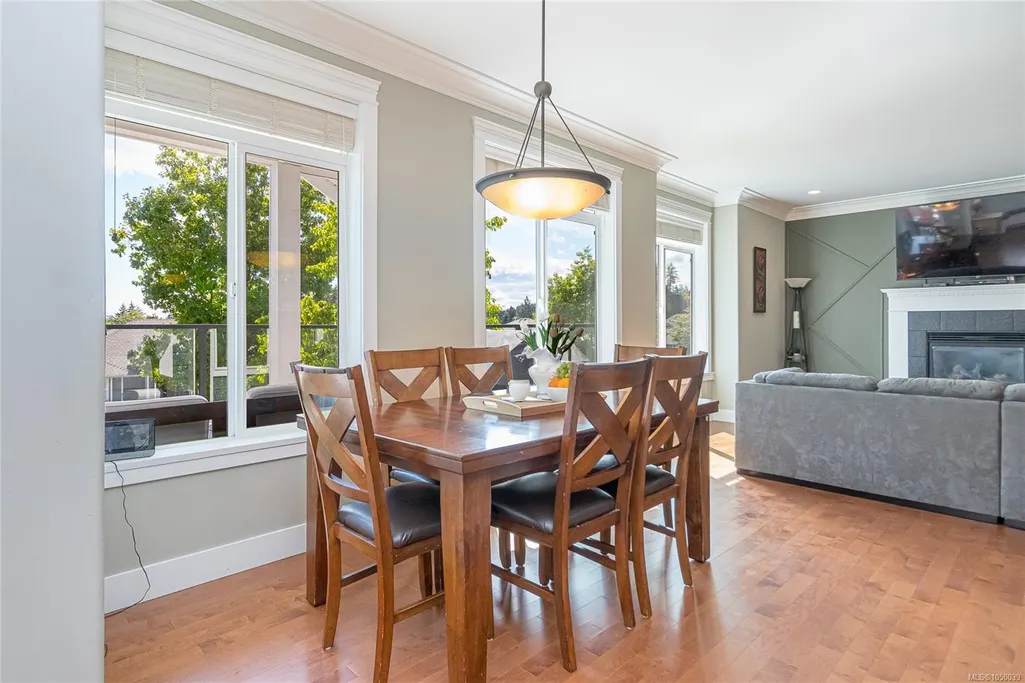
| Interior Features | Closet Organizer,Dining Room,Swimming Pool |
|---|---|
| Basement | Crawl Space,Not Full Height,Unfinished |
| Basement Y/N | Yes |
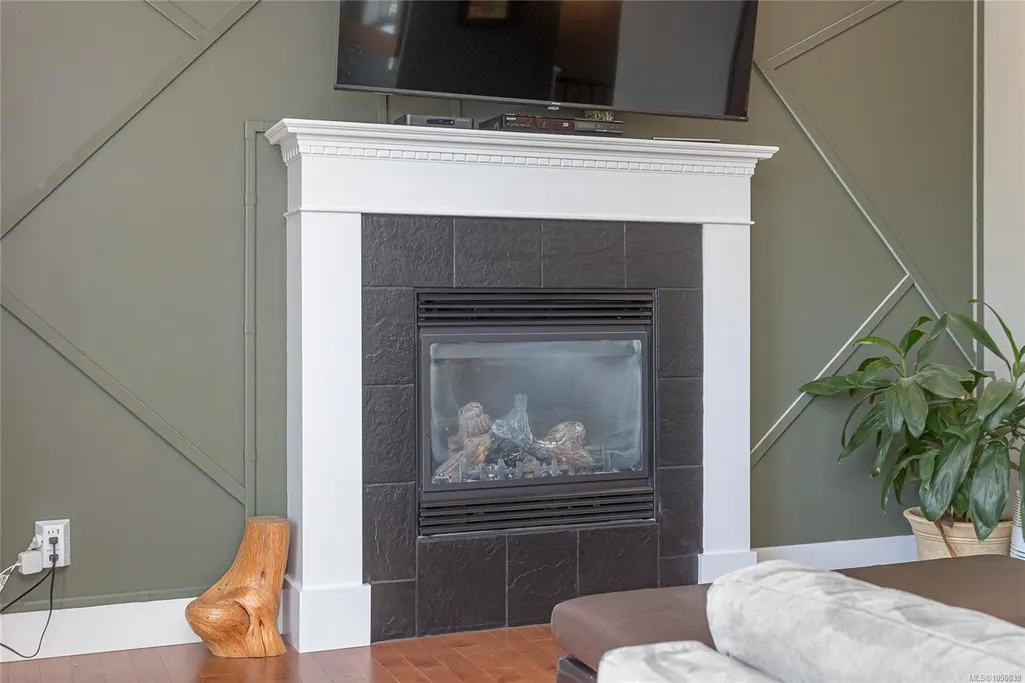
| Fireplace Features | Gas |
| Fireplaces Total | 2 |
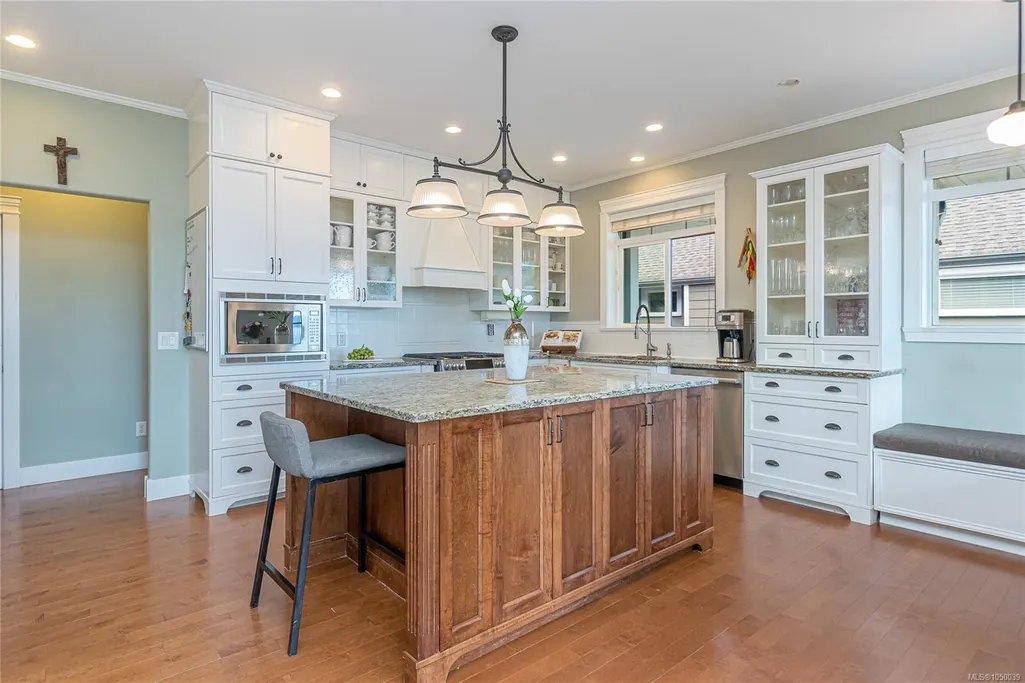
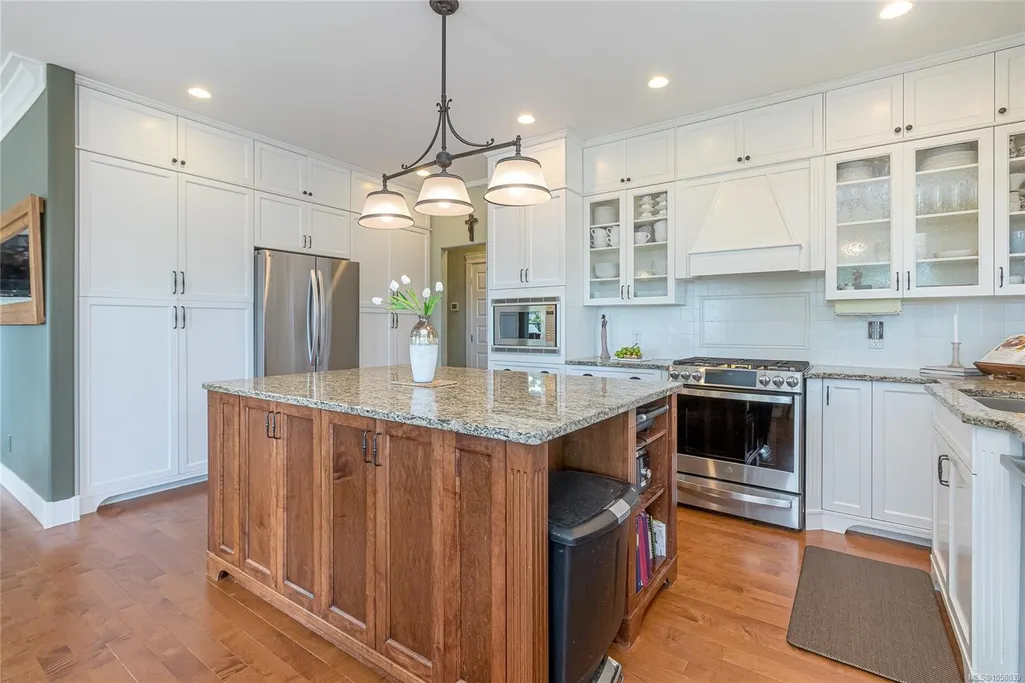
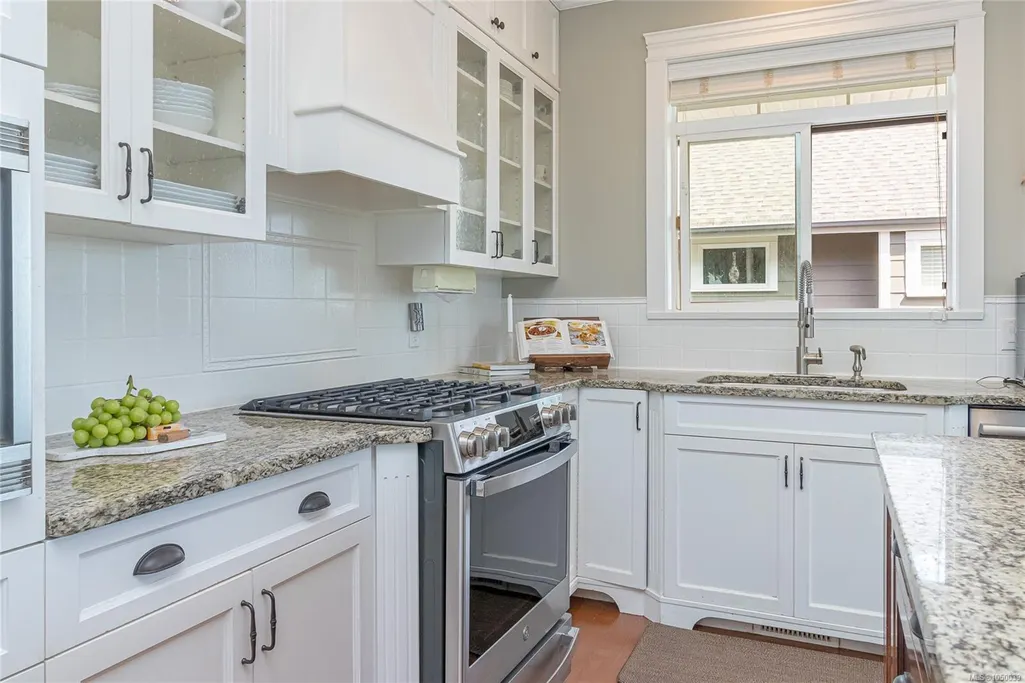
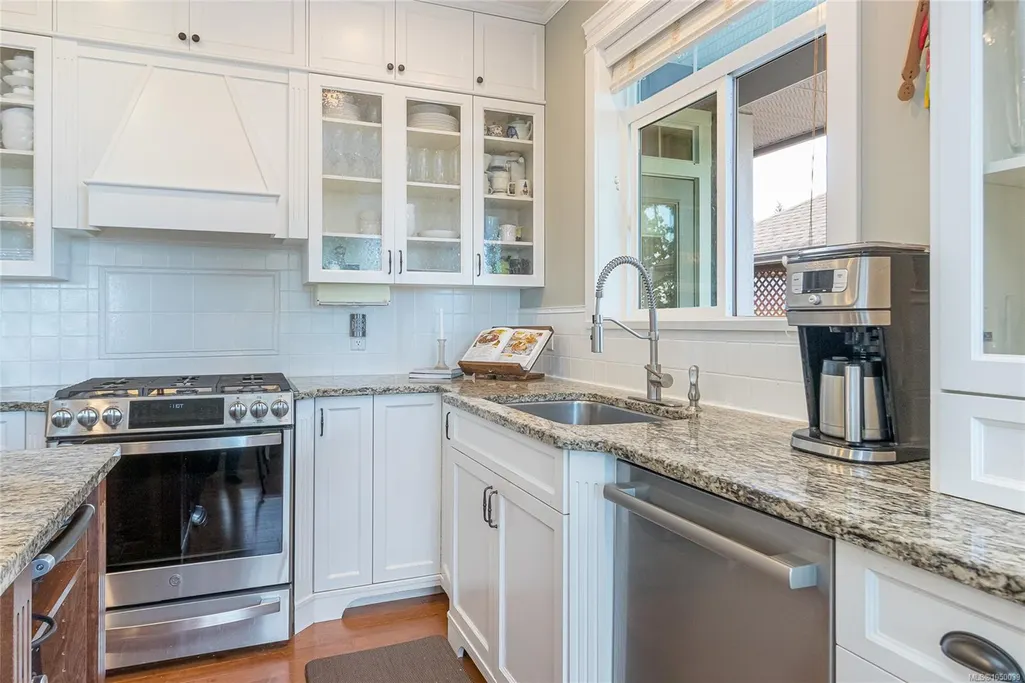
| Total Kitchens | 1 |
| Fireplace | Yes |
| Levels In Unit | 2 |
| Laundry Features | In House |
| Living Area Third | 0.00 |
| Living Area Second | 0.00 |
| Living Area Other | 0.00 |
| Living Area Main | 1586.00 |
| Living Area Lower | 1345.00 |
| Kitchens Count Main Level | 1 |
| Building Area Unfinished | 0.00 |
| Bedrooms Or Dens Total | 6 |
| Bedrooms Count Main Level | 3 |
| Bedrooms Count Lower Level | 3 |
| Bathrooms Count Lower Level | 1 |
| Bath 4 Piece Total | 1 |
| Bath 3 Piece Total | 1 |
| Basement Height Feet | 4 |
Exterior Features
| Exterior Features | Awning(s),Balcony/Deck,Fencing: Partial,Garden,Playground,Swimming Pool |
|---|---|
| Lot Features | Central Location,Family-Oriented Neighbourhood,Landscaped,Level,Marina Nearby,Near Golf Course,Quiet Area |
| Water Source | Municipal |
| Parking Features | Driveway,Garage Double |
| Foundation | Poured Concrete |
| Building Area Total | 2931.00 |
| Garage Y/N | Yes |
| Lot Size Square Feet | 13068.00 |
| Lot Size Acres | 0.30 |
| View YN | Yes |
| Driveway YN | Yes |
Amenities
- Foreclosure
- Views
- Short Sale
- New Construction
- Adult 55+
- Lease To Own
- No Strata Fees
- Furnished
- Primary On Main
- Air Conditioning
- Seller Finance
- Green
- Fixer Upper
- Horse
- Golf
- Fireplace
- Deck
- Garage
- Basement
- Pool
Property vs Single Family Average in V9G 2C4
Price
Year Built
In The Neighbourhood
Just Listed
Ladysmith
$ 1,650,000
- Type
- Single Family
- Size
- 2,556 SqFt
- Rooms
- 5 Beds + 4 Baths
Royal LePage Nanaimo Realty LD
Just Listed
Ladysmith
$ 1,195,000
- Type
- Single Family
- Size
- 3,652 SqFt
- Rooms
- 3 Beds + 3 Baths
eXp Realty (NA)
Just Listed
Ladysmith
$ 624,900
- Type
- Single Family
- Size
- 2,162 SqFt
- Rooms
- 4 Beds + 2 Baths
Royal LePage Nanaimo Realty LD
Just Listed
Ladysmith
$ 799,900
- Type
- Single Family
- Size
- 2,909 SqFt
- Rooms
- 4 Beds + 3 Baths
Royal LePage Nanaimo Realty LD
Just Listed
Ladysmith
$ 2,599,000
- Type
- Single Family
- Size
- 2,170 SqFt
- Rooms
- 3 Beds + 3 Baths
Royal LePage Nanaimo Realty LD
Waterfront
Ladysmith
$ 1,049,000
- Type
- Single Family
- Size
- 3,265 SqFt
- Rooms
- 6 Beds + 4 Baths
Royal LePage Nanaimo Realty LD
Open House
Ladysmith
$ 1,100,000
- Type
- Single Family
- Size
- 1,850 SqFt
- Rooms
- 3 Beds + 3 Baths
PG Direct Realty Ltd.
Water Views
Ladysmith
$ 747,000
- Type
- Single Family
- Size
- 1,464 SqFt
- Rooms
- 3 Beds + 3 Baths
Royal LePage Nanaimo Realty LD
Water Views
Ladysmith
$ 837,700
- Type
- Single Family
- Size
- 1,766 SqFt
- Rooms
- 3 Beds + 2 Baths
eXp Realty (NA)
Water Views
Ladysmith
$ 1,180,000
- Type
- Single Family
- Size
- 3,040 SqFt
- Rooms
- 5 Beds + 4 Baths
eXp Realty (DU)
Water Views
Ladysmith
$ 1,139,000
- Type
- Single Family
- Size
- 3,000 SqFt
- Rooms
- 5 Beds + 5 Baths
B.C. Farm & Ranch Realty Corp.
Water Views
Ladysmith
$ 1,075,000
- Type
- Single Family
- Size
- 3,206 SqFt
- Rooms
- 4 Beds + 3 Baths
Royal LePage Nanaimo Realty LD
 Data provided by: Victoria Real Estate Board 3035 Nanaimo Street, Victoria, British Columbia V8T 4W2
All information displayed is believed to be accurate but is not guaranteed and should be independently verified. No warranties or representations are made of any kind.
The trademarks REALTOR®, REALTORS® and the REALTOR® logo are controlled by The Canadian Real Estate Association (CREA) and identify real estate professionals who are members of CREA. The trademarks MLS®, Multiple Listing
Data provided by: Victoria Real Estate Board 3035 Nanaimo Street, Victoria, British Columbia V8T 4W2
All information displayed is believed to be accurate but is not guaranteed and should be independently verified. No warranties or representations are made of any kind.
The trademarks REALTOR®, REALTORS® and the REALTOR® logo are controlled by The Canadian Real Estate Association (CREA) and identify real estate professionals who are members of CREA. The trademarks MLS®, Multiple Listing
 Information should be deemed reliable but not guaranteed, all representations are approximate, and individual verification is recommended. Copyright ©2026 All rights reserved.
The trademarks REALTOR®, REALTORS® and the REALTOR® logo are controlled by The Canadian Real Estate Association (CREA) and identify real estate professionals who are members of CREA. The trademarks MLS®, Multiple Listing Service® and the associated logos are owned by CREA and identify the quality of services
Information should be deemed reliable but not guaranteed, all representations are approximate, and individual verification is recommended. Copyright ©2026 All rights reserved.
The trademarks REALTOR®, REALTORS® and the REALTOR® logo are controlled by The Canadian Real Estate Association (CREA) and identify real estate professionals who are members of CREA. The trademarks MLS®, Multiple Listing Service® and the associated logos are owned by CREA and identify the quality of services
 All information deemed reliable but not guaranteed. All properties are subject to prior sale, change or withdrawal. Neither listing broker(s) or information provider(s) shall be responsible for any typographical errors, misinformation, misprints and shall be held totally harmless. Listing(s) information is provided for consumer's personal, non-commercial use and may not be used for any purpose other than to identify prospective properties consumers may be interested in purchasing. The data relating